


Bought with MORE Realty
$497,000
$504,919
1.6%For more information regarding the value of a property, please contact us for a free consultation.
3 Beds
2 Baths
1,197 SqFt
SOLD DATE : 02/11/2026
Key Details
Sold Price $497,000
Property Type Single Family Home
Sub Type Single Family Residence
Listing Status Sold
Purchase Type For Sale
Square Footage 1,197 sqft
Price per Sqft $415
MLS Listing ID 754909427
Sold Date 02/11/26
Style Stories1, Ranch
Bedrooms 3
Full Baths 2
HOA Y/N No
Year Built 1978
Annual Tax Amount $5,137
Tax Year 2025
Lot Size 6,969 Sqft
Property Sub-Type Single Family Residence
Property Description
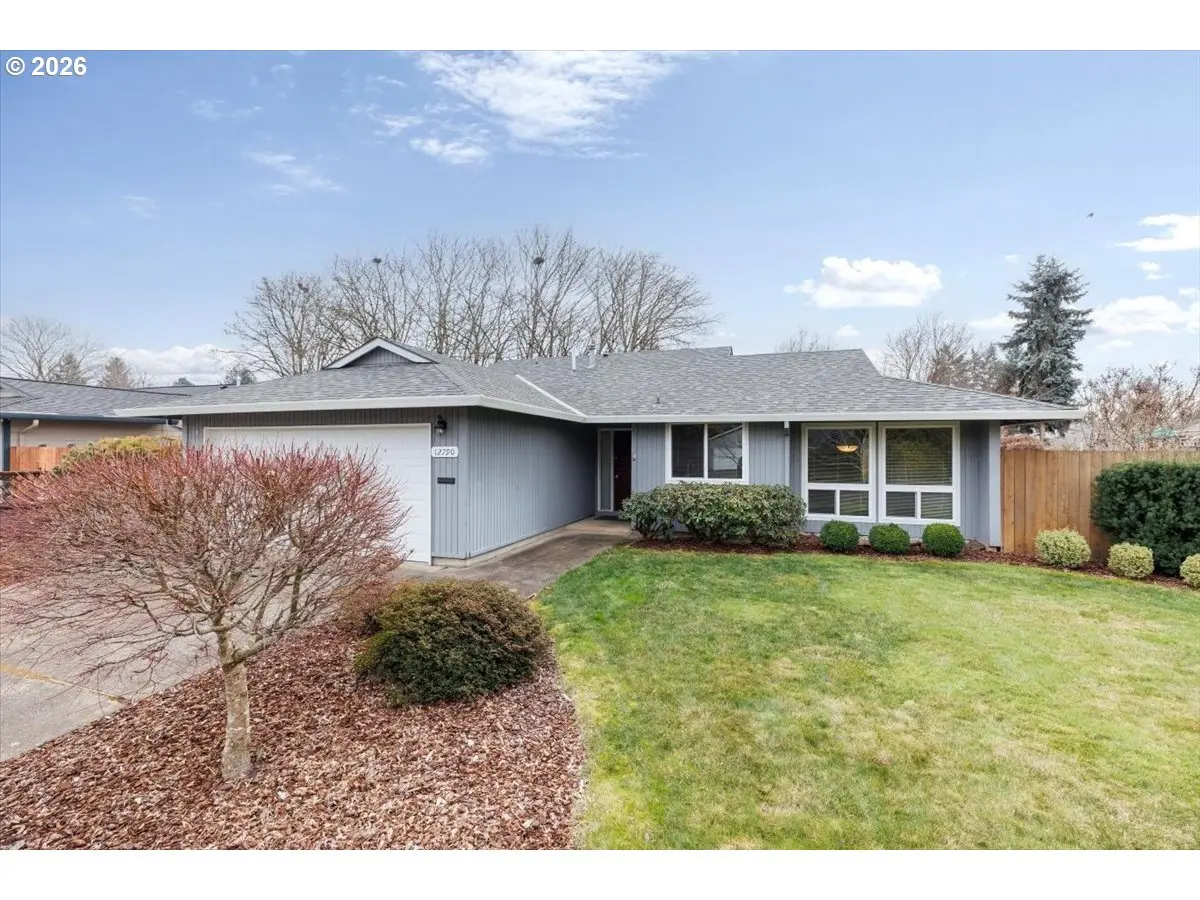
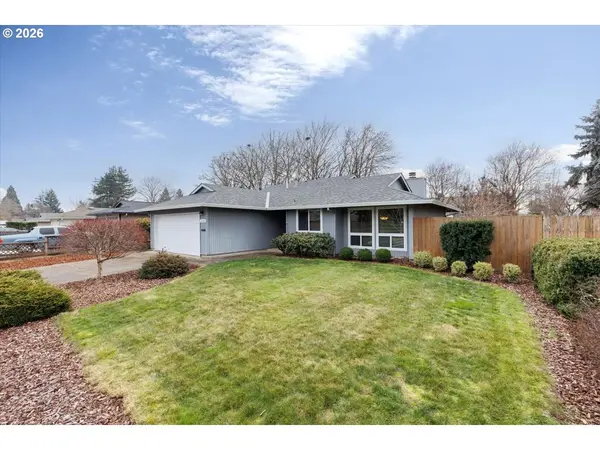
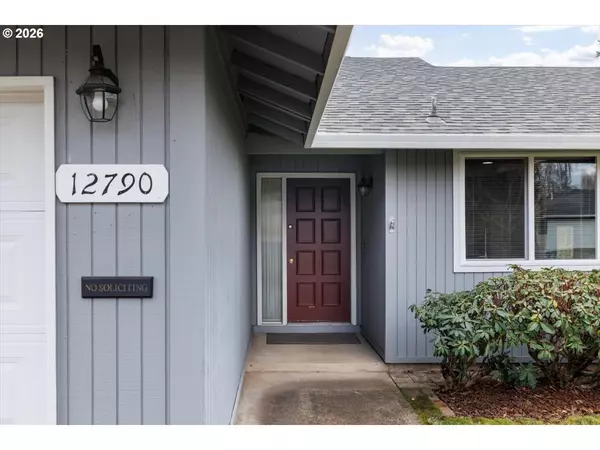
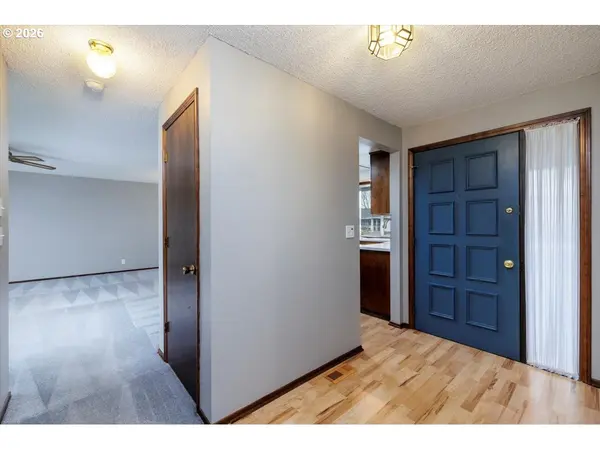
Set on a peaceful, tree-lined street, this well-maintained single-level home offers comfortable living, thoughtful separation of spaces, and a private yard in an established neighborhood. Perfect for first time home buyers or looking to downsize. The entry opens to a light-filled living area with a cozy fireplace and sliding glass doors that lead directly to the backyard — perfect for everyday living or casual entertaining. The kitchen and dining spaces connect seamlessly, offering good sightlines and practical flow without sacrificing separation. Three bedrooms are tucked away, including a primary suite with its own bathroom and walk-in closet, providing privacy and ease of living. Outside, the fenced backyard is level, usable, and easy to maintain — ideal for pets, play, or quiet evenings at home. Mature landscaping, sidewalks, and nearby parks give the neighborhood a settled, welcoming feel. This home offers both convenience and long-term livability.
Location
State OR
County Washington
Area _150
Rooms
Basement Crawl Space
Interior
Interior Features Laminate Flooring, Wallto Wall Carpet, Washer Dryer
Heating Forced Air
Cooling None
Fireplaces Number 1
Fireplaces Type Wood Burning
Appliance Dishwasher, Free Standing Range, Free Standing Refrigerator, Pantry
Exterior
Exterior Feature Fenced, Patio, Yard
Parking Features Attached
Garage Spaces 2.0
Roof Type Composition
Accessibility AccessibleEntrance, GarageonMain, MainFloorBedroomBath, MinimalSteps, OneLevel, UtilityRoomOnMain, WalkinShower
Garage Yes
Building
Lot Description Level
Story 1
Sewer Public Sewer
Water Public Water
Level or Stories 1
Schools
Elementary Schools Greenway
Middle Schools Conestoga
High Schools Southridge
Others
Senior Community No
Acceptable Financing Cash, Conventional, FHA, VALoan
Listing Terms Cash, Conventional, FHA, VALoan
Read Less Info
Want to know what your home might be worth? Contact us for a FREE valuation!

Our team is ready to help you sell your home for the highest possible price ASAP

NEARBY SCHOOLS & BUSINESSES