
Bought with Pacific Roots Realty LLC
$335,000
$310,000
8.1%For more information regarding the value of a property, please contact us for a free consultation.
3 Beds
1 Bath
968 SqFt
SOLD DATE : 02/18/2026
Key Details
Sold Price $335,000
Property Type Single Family Home
Sub Type Single Family Residence
Listing Status Sold
Purchase Type For Sale
Square Footage 968 sqft
Price per Sqft $346
MLS Listing ID 523299533
Sold Date 02/18/26
Style Stories1, Ranch
Bedrooms 3
Full Baths 1
HOA Y/N No
Year Built 1976
Annual Tax Amount $2,848
Tax Year 2025
Lot Size 9,147 Sqft
Property Sub-Type Single Family Residence
Property Description
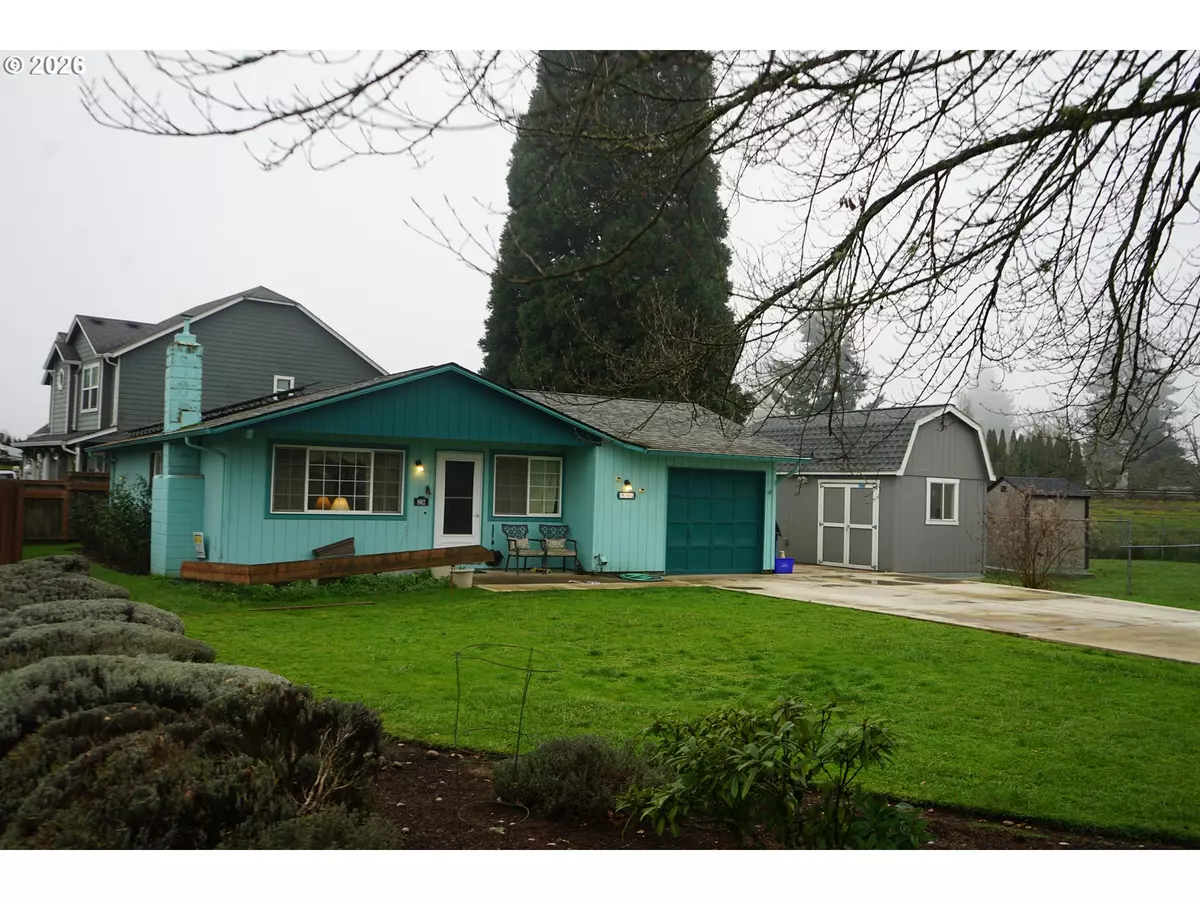
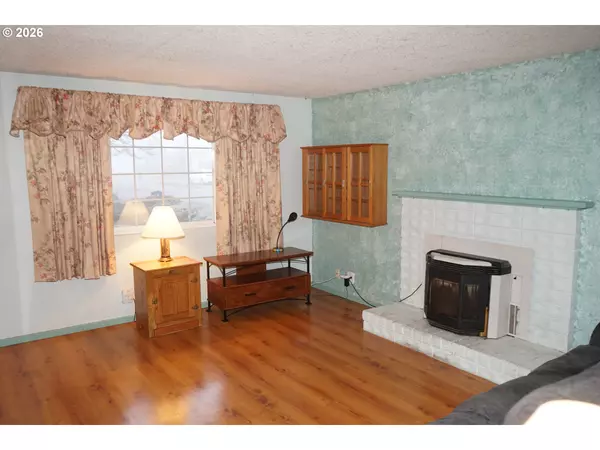
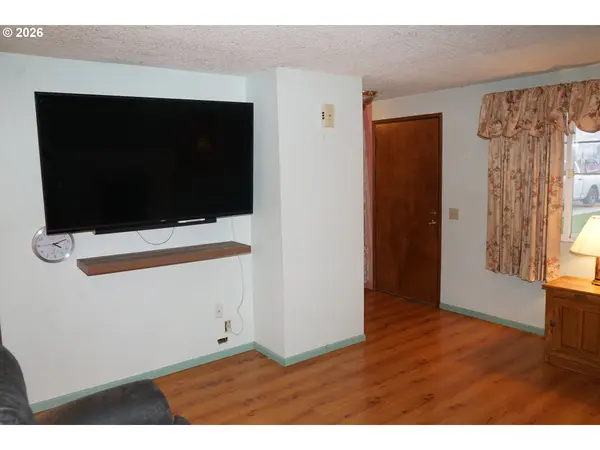
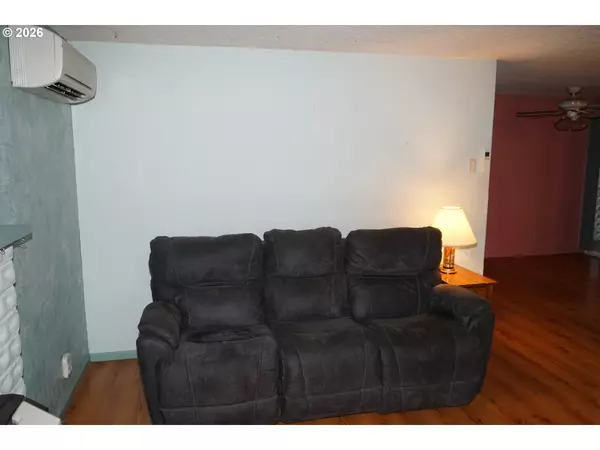
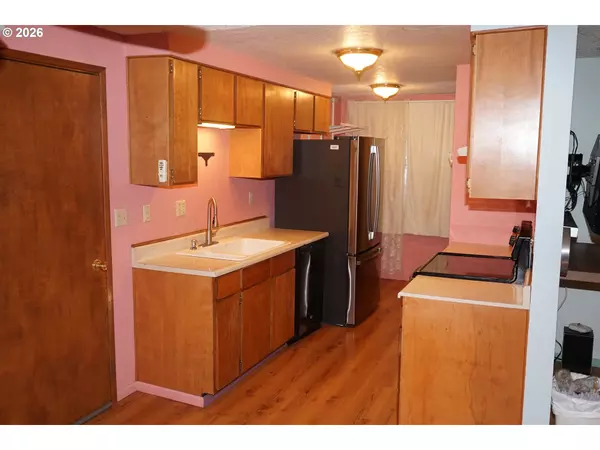
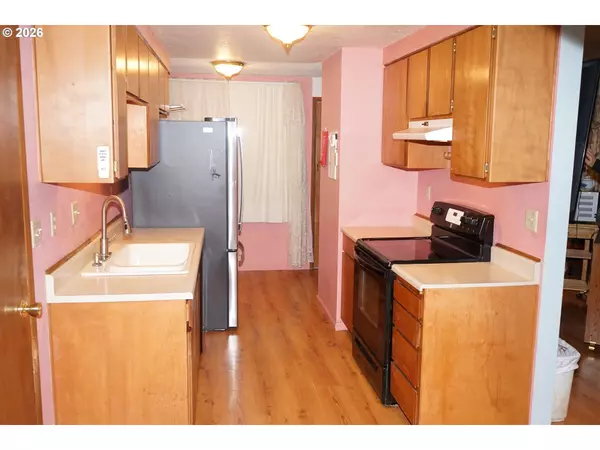
Set on a corner parcel, this Springfield property delivers practical upgrades, energy-conscious systems, and flexible spaces designed for modern living. A solar array installed in 2021 generates up to 5 kWh, helping maintain average utility costs approx $140 per month. Climate control is handled efficiently with a Daikin ductless heat pump and pellet stove, while a generator hook-up adds an extra layer of reliability.Inside, the home is entirely carpet-free, featuring durable laminate flooring throughout all three bedrooms. The bathroom has been redesigned for both style and accessibility, offering a roll-in/walk-in shower with grab bars, an adjustable showerhead, and built-in shelving. A streamlined galley kitchen provides contemporary appliances and plentiful storage, and the home's truss-built framework allows for straightforward conversion to an open-concept layout if desired.The exterior is equally functional, with a newly paved driveway offering RV parking and a covered patio suitable for year-round use. A one-car garage includes a dedicated workbench, ideal for projects or additional storage. Enhancing the property further is a 10x20 insulated and electrified Tuff Shed barn (2021), well-suited for creative or work-from-home needs, plus a 6x8 metal garden shed added in 2023.With its efficient systems, versatile outbuildings, and thoughtful layout, this home presents a compelling opportunity for both homeowners and investors seeking long-term value.
Location
State OR
County Lane
Area _249
Rooms
Basement Crawl Space
Interior
Interior Features Laminate Flooring, Washer Dryer
Heating Active Solar, Ductless, Mini Split
Cooling Mini Split
Appliance Builtin Range, Dishwasher
Exterior
Exterior Feature Barn, Covered Deck, Covered Patio, Fenced, R V Parking, Tool Shed, Yard
Parking Features Attached
Garage Spaces 1.0
Roof Type Composition
Accessibility GarageonMain, MinimalSteps, OneLevel, RollinShower, WalkinShower
Garage Yes
Building
Lot Description Cleared, Public Road
Story 1
Foundation Slab
Sewer Public Sewer
Water Public Water
Level or Stories 1
Schools
Elementary Schools Thurston
Middle Schools Hamlin
High Schools Thurston
Others
Senior Community No
Acceptable Financing Cash, Conventional, FHA, VALoan
Listing Terms Cash, Conventional, FHA, VALoan
Read Less Info
Want to know what your home might be worth? Contact us for a FREE valuation!

Our team is ready to help you sell your home for the highest possible price ASAP

NEARBY SCHOOLS & BUSINESSES