


Bought with MORE Realty
$385,000
$385,000
For more information regarding the value of a property, please contact us for a free consultation.
3 Beds
1 Bath
946 SqFt
SOLD DATE : 02/19/2026
Key Details
Sold Price $385,000
Property Type Single Family Home
Sub Type Single Family Residence
Listing Status Sold
Purchase Type For Sale
Square Footage 946 sqft
Price per Sqft $406
Subdivision Centennial Community Assoc.
MLS Listing ID 407988225
Sold Date 02/19/26
Style Stories1, Ranch
Bedrooms 3
Full Baths 1
HOA Y/N No
Year Built 1971
Annual Tax Amount $4,020
Tax Year 2025
Lot Size 7,405 Sqft
Property Sub-Type Single Family Residence
Property Description
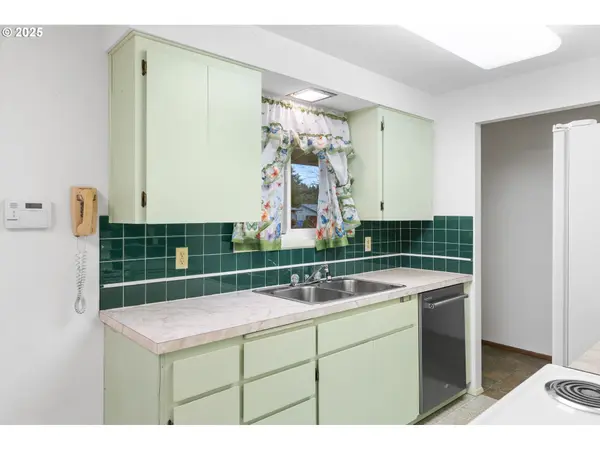
Cute as can be and full of heart, this charming single-level ranch is ready to welcome you home. Lovingly maintained and truly move-in ready, this home shines with fresh interior paint, new exterior paint, and brand-new carpeting throughout, along with newer vinyl windows and wood doors that reflect pride of ownership. The spacious living room offers a warm and comfortable place to relax, while the dining area off the kitchen features additional cabinetry and a sliding glass door leading to a covered patio—perfect for BBQs and easy indoor-outdoor living. The cute and functional kitchen includes all appliances: range, built-in microwave, stainless-steel dishwasher, and refrigerator. The main bathroom features a double-sink vanity and a newer walk-in shower with seating. Additional highlights include new bedroom blinds, home wired for a generator, garage door remotes, and a security system that is owned. Washer and dryer are also included. Step outside to a huge, fully fenced backyard, ideal for pets, play, and peaceful evenings, complete with two storage sheds for yard and garden tools, a covered patio for year-round enjoyment, and convenient RV parking. Additional highlights include a strong Home Energy Score of 9 out of 10, reflecting excellent energy efficiency and comfort. New Roof to be installed. Exceptionally well cared for and filled with charm—this delightful home is a true pleasure to tour. [Home Energy Score = 9. HES Report at https://rpt.greenbuildingregistry.com/hes/OR10243294]
Location
State OR
County Multnomah
Area _143
Zoning R7
Interior
Interior Features Garage Door Opener, Vinyl Floor, Wallto Wall Carpet, Washer Dryer
Heating Forced Air
Cooling Central Air
Appliance Dishwasher, Disposal, Free Standing Range, Free Standing Refrigerator, Microwave
Exterior
Exterior Feature Covered Arena, Covered Patio, Fenced, R V Parking, Storm Door, Tool Shed, Yard
Parking Features Attached
Garage Spaces 2.0
Roof Type Composition
Accessibility AccessibleEntrance, GarageonMain, GroundLevel, OneLevel, WalkinShower
Garage Yes
Building
Lot Description Level
Story 1
Foundation Concrete Perimeter
Sewer Public Sewer
Water Public Water
Level or Stories 1
Schools
Elementary Schools Powell Butte
Middle Schools Centennial
High Schools Centennial
Others
Senior Community No
Acceptable Financing Cash, Conventional, FHA, VALoan
Listing Terms Cash, Conventional, FHA, VALoan
Read Less Info
Want to know what your home might be worth? Contact us for a FREE valuation!

Our team is ready to help you sell your home for the highest possible price ASAP

NEARBY SCHOOLS & BUSINESSES