



Bought with Streamline Real Estate
$902,000
$899,900
0.2%For more information regarding the value of a property, please contact us for a free consultation.
3 Beds
2.1 Baths
2,264 SqFt
SOLD DATE : 04/30/2026
Key Details
Sold Price $902,000
Property Type Single Family Home
Sub Type Single Family Residence
Listing Status Sold
Purchase Type For Sale
Square Footage 2,264 sqft
Price per Sqft $398
MLS Listing ID 303992027
Sold Date 04/30/26
Style Stories2, Craftsman
Bedrooms 3
Full Baths 2
HOA Y/N No
Year Built 1906
Annual Tax Amount $7,061
Tax Year 2025
Lot Size 5,227 Sqft
Property Sub-Type Single Family Residence
Property Description
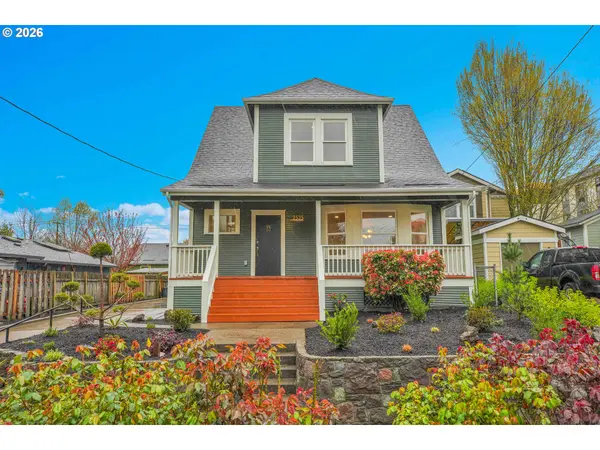
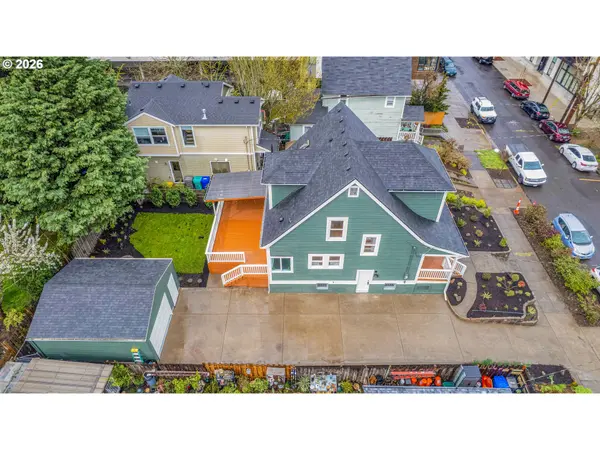
OFFER RECEIVED. The offer deadline is Monday 4/13 at 4pmYou found it—the one you've been waiting for, in exactly the neighborhood you hoped to call home.This beautifully restored Craftsman blends timeless character with thoughtful, top-to-bottom modern updates. Behind its classic charm lies peace of mind, with new plumbing, electrical, cabinetry, and more—offering all the elegance of a vintage home without the restoration work.From the moment you arrive, the inviting front porch—perfectly perched above one of Portland's most beloved streets—sets the tone. Step inside the foyer and to a light-filled living space to discover a seamless blend of original details and refined finishes. A grand fireplace, gleaming refinished floors, bay windows, and an effortless flow create a warm, elevated living experience.At the heart of the home, the spacious, tastefully remodeled chef's kitchen is designed for both everyday living and memorable entertaining. Timeless tilework throughout the kitchen and all three bathrooms complements the home's enduring style.Upstairs, beautifully refinished fir floors lead to bright, generously sized bedrooms. The primary suite offers dual closets and a standout en-suite bathroom, where a unique shower with skylight adds a truly special touch.The partially finished basement provides flexible space with a bonus room, nonconforming bedroom, utility area, and ample storage. Out back, a partially covered deck overlooks a thoughtfully landscaped yard—perfect for relaxing or hosting.With generous driveway parking and a garage, this home truly checks every box.Come see it for yourself—you just might fall in love. [Home Energy Score = 3. HES Report at https://rpt.greenbuildingregistry.com/hes/OR10238097]
Location
State OR
County Multnomah
Area _143
Rooms
Basement Full Basement, Partially Finished
Interior
Interior Features Laundry, Tile Floor, Washer Dryer, Wood Floors
Heating Forced Air
Cooling None
Fireplaces Number 1
Fireplaces Type Gas
Appliance Builtin Range, Dishwasher, Free Standing Range, Free Standing Refrigerator, Gas Appliances, Pantry, Range Hood, Stainless Steel Appliance
Exterior
Exterior Feature Covered Deck, Deck, Fenced, Yard
Parking Features Detached
Garage Spaces 1.0
Roof Type Composition
Garage Yes
Building
Lot Description Level
Story 3
Foundation Concrete Perimeter
Sewer Public Sewer
Water Public Water
Level or Stories 3
Schools
Elementary Schools Abernethy
Middle Schools Hosford
High Schools Cleveland
Others
Senior Community No
Acceptable Financing Cash, Conventional, FHA, VALoan
Listing Terms Cash, Conventional, FHA, VALoan
Read Less Info
Want to know what your home might be worth? Contact us for a FREE valuation!

Our team is ready to help you sell your home for the highest possible price ASAP

NEARBY SCHOOLS & BUSINESSES