

Bought with Works Real Estate
$220,000
$229,900
4.3%For more information regarding the value of a property, please contact us for a free consultation.
2 Beds
1 Bath
1,000 SqFt
SOLD DATE : 05/27/2026
Key Details
Sold Price $220,000
Property Type Condo
Sub Type Condominium
Listing Status Sold
Purchase Type For Sale
Square Footage 1,000 sqft
Price per Sqft $220
Subdivision Greenway
MLS Listing ID 491423788
Sold Date 05/27/26
Style Stories1, Common Wall
Bedrooms 2
Full Baths 1
HOA Fees $592/mo
HOA Y/N Yes
Year Built 1979
Annual Tax Amount $2,854
Tax Year 2025
Property Sub-Type Condominium
Property Description
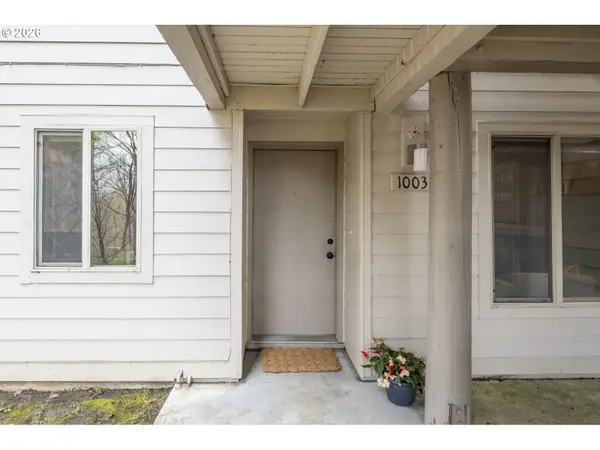
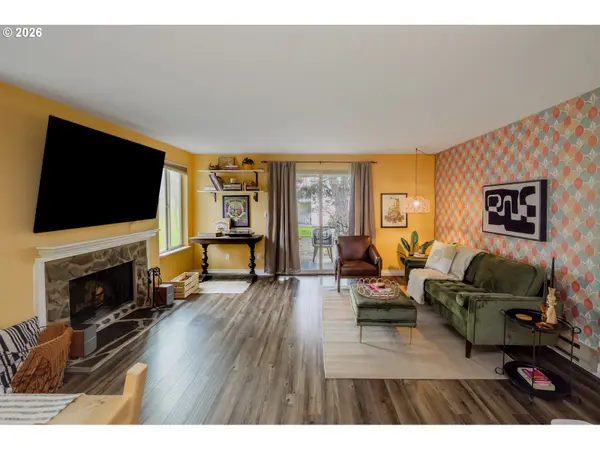
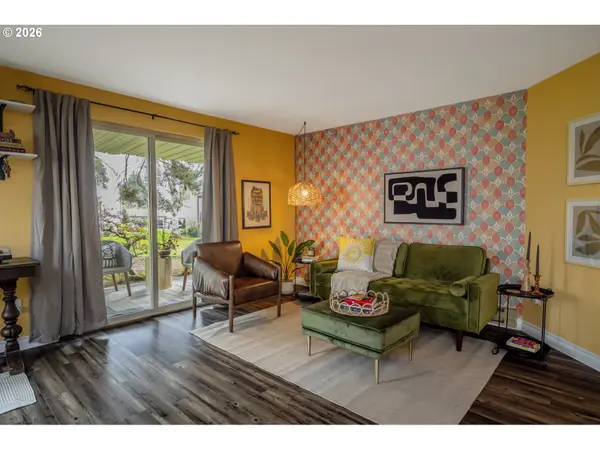
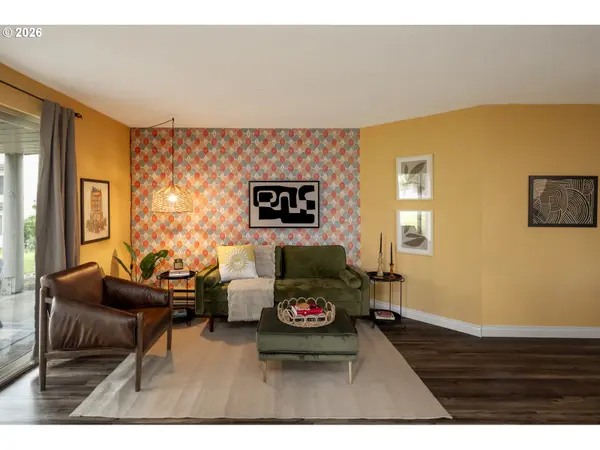
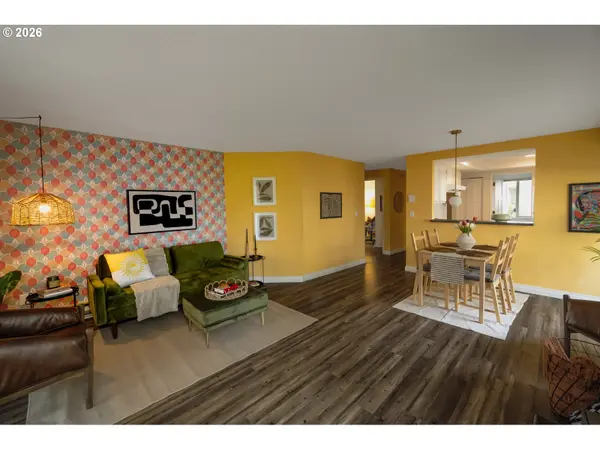
**Seller to cover 12 months of HOA dues!** Easy, breezy, Beaverton. This charming ground-level condo offers a bright, open layout where the living and dining spaces come together seamlessly. Including two generously sized bedrooms for flexibility with guests, a home office, or both! Plenty of space for entertaining friends or enjoying a quiet night in. A cozy fireplace anchors the living room, creating an ideal spot to curl up with your favorite book and furry friends. The freshly painted kitchen provides functionality and cabinet space for all of your dishes and gadgets. No more hauling laundry baskets and hunting for quarters! Your in-unit laundry room will provide loads of convenience. An assigned carport is included and RV parking is available for storing any of your extracurricular activities. Indulge in some retail therapy at Washington Square Mall, explore global flavors at 99 Ranch Market, and unwind in nature at Koll Center Wetlands Park. Outdoor enthusiasts will love having the scenic Fanno Creek Trail and several other nature trails nearby. This condo is a fantastic opportunity to enjoy the best of Beaverton living!
Location
State OR
County Washington
Area _150
Interior
Interior Features Ceiling Fan, Laundry, Vinyl Floor
Heating Baseboard
Fireplaces Number 1
Fireplaces Type Wood Burning
Appliance Dishwasher, Disposal, Free Standing Range, Free Standing Refrigerator, Pantry
Exterior
Exterior Feature Covered Patio, In Ground Pool, Patio, R V Parking, Tennis Court
Parking Features Carport
View Trees Woods
Roof Type Composition
Accessibility GroundLevel, MinimalSteps, OneLevel, Parking
Garage Yes
Building
Lot Description Commons, Level, On Busline
Story 1
Foundation Slab
Sewer Public Sewer
Water Public Water
Level or Stories 1
Schools
Elementary Schools Greenway
Middle Schools Conestoga
High Schools Southridge
Others
Senior Community No
Acceptable Financing Cash, Conventional, FHA
Listing Terms Cash, Conventional, FHA
Read Less Info
Want to know what your home might be worth? Contact us for a FREE valuation!

Our team is ready to help you sell your home for the highest possible price ASAP

NEARBY SCHOOLS & BUSINESSES