


Bought with Realty First
$1,600,000
$1,700,000
5.9%For more information regarding the value of a property, please contact us for a free consultation.
5 Beds
3 Baths
5,221 SqFt
SOLD DATE : 10/30/2026
Key Details
Sold Price $1,600,000
Property Type Single Family Home
Sub Type Single Family Residence
Listing Status Sold
Purchase Type For Sale
Square Footage 5,221 sqft
Price per Sqft $306
MLS Listing ID 743825031
Sold Date 10/30/26
Style Stories2, Custom Style
Bedrooms 5
Full Baths 3
HOA Fees $41/ann
HOA Y/N Yes
Year Built 1989
Annual Tax Amount $13,958
Tax Year 2025
Lot Size 1.000 Acres
Property Sub-Type Single Family Residence
Property Description
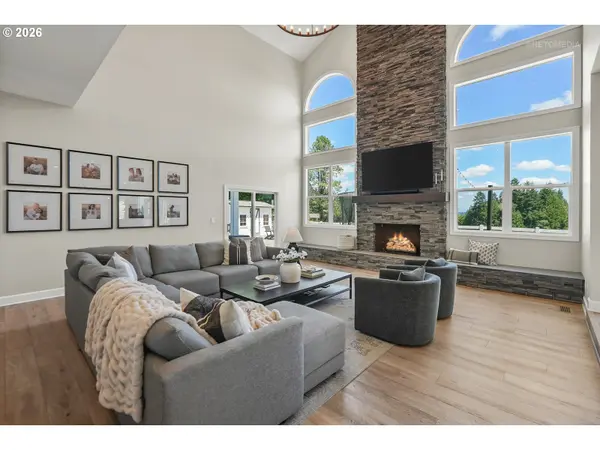
Every once in a while, a home comes along where every detail has already been done, and done beautifully. Set on one lush acre in coveted Cooper Mountain, this fully reimagined 5,221 square foot estate was transformed from top to bottom by owners who loved it too much to leave anything untouched. From the moment you arrive, the white brick exterior, rolling lawn and covered porch entry set a tone that carries all the way through. Inside, a soaring two-story foyer, wide plank hardwood floors and a formal living room anchored by a floor-to-ceiling stone fireplace framed by graceful arched windows: the kind of space that stops you in your tracks. The kitchen is an absolute showstopper: fully redesigned with all new cabinetry, high-end appliances and an oversized island built for real life and effortless entertaining. A separate family room with a wood burning fireplace, formal dining, dedicated main level office, mud room and a guest suite with private bath complete a main level that lives as beautifully as it looks. Upstairs, the primary suite is a true sanctuary: private, peaceful and bathed in morning light, with sunrise and territorial views that set the tone for every single day. The spa-inspired ensuite features heated floors, a soaking tub under a gorgeous bay window and a seamless tile walk-in shower. Two additional bedrooms, a large bonus room (that could be the 5th bedroom), an open loft & an oversized laundry room complete the upper level. Outside, one full acre delivers the kind of privacy and peacefulness that's increasingly hard to find: paver patio, firepit area, open field and room for everyone. Dual AC units, dual furnaces, owned solar panels and a four-car garage ensure the infrastructure matches the beauty within. Conveniently located to Cooper Mountain Nature Park, top-rated schools, Progress Ridge, dining, shopping and wine country.Enjoy a close-in location with a country setting ~ This is the one where nothing's left to do.
Location
State OR
County Washington
Area _150
Zoning FD-20
Rooms
Basement Crawl Space
Interior
Interior Features Hardwood Floors, Heated Tile Floor, High Ceilings, Laundry, Quartz, Soaking Tub, Sound System, Tile Floor, Vaulted Ceiling, Wallto Wall Carpet, Washer Dryer
Heating Forced Air
Cooling Central Air
Fireplaces Number 2
Fireplaces Type Gas, Wood Burning
Appliance Builtin Refrigerator, Dishwasher, Disposal, Double Oven, Free Standing Gas Range, Free Standing Refrigerator, Gas Appliances, Granite, Island, Microwave, Pantry, Plumbed For Ice Maker, Quartz, Range Hood, Stainless Steel Appliance, Tile
Exterior
Exterior Feature Gas Hookup, Patio, Private Road, Raised Beds, Security Lights, Sprinkler, Tool Shed, Yard
Parking Features Attached, Oversized
Garage Spaces 4.0
View Mountain, Territorial, Trees Woods
Roof Type Composition
Accessibility GarageonMain, MainFloorBedroomBath
Garage Yes
Building
Lot Description Level, Private, Sloped
Story 2
Sewer Septic Tank
Water Public Water
Level or Stories 2
Schools
Elementary Schools Nancy Ryles
Middle Schools Highland Park
High Schools Mountainside
Others
Senior Community No
Acceptable Financing Cash, Conventional, FHA, VALoan
Listing Terms Cash, Conventional, FHA, VALoan
Read Less Info
Want to know what your home might be worth? Contact us for a FREE valuation!

Our team is ready to help you sell your home for the highest possible price ASAP

NEARBY SCHOOLS & BUSINESSES